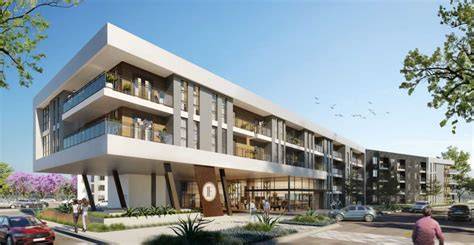
Welcome to Edition At Research Park, where modern sophistication meets convenient living in the heart of Austin, TX. Our luxury apartments are thoughtfully designed with sleek finishes, open-concept layouts, and top-of-the-line amenities to elevate your lifestyle. Step inside your spacious apartment and enjoy gourmet kitchens with stainless steel appliances, quartz countertops, and designer cabinetry. Plush carpeting in the bedrooms and hardwood-style flooring in the living areas add a touch of elegance.
Our community amenities are exceptional, including a resort-style swimming pool, state-of-the-art fitness center, outdoor lounge areas, business center, and free WiFi zones. Enjoy the convenience of a gated entrance, electric car chargers, door-to-door trash pickup, clubhouse, picnic area, and outdoor grills. Each unit offers features such as washer/dryer machines, walk-in closets, garden tubs, walk-in showers, private patios or balconies, and high-speed internet access. With 43 distinct floor plans to choose from, residents can select from studio, one, two, or three-bedroom apartments.
Located at 12489 Research Blvd, this community is just minutes from shopping, dining, and entertainment options, making it the perfect place for those who crave a vibrant lifestyle. Don't miss out on this opportunity-schedule a tour today and discover your new home in Austin. This compact 493 sqft apartment features a practical layout ideal for efficient living. The open-concept living area seamlessly integrates with a small yet functional kitchen, offering space for both relaxation and cooking. The apartment includes one bathroom, conveniently located near the entrance, ensuring privacy and ease of access.
This compact 493 sqft apartment features a practical layout ideal for efficient living. The open-concept living area seamlessly integrates with a small yet functional kitchen, offering space for both relaxation and cooking. The apartment includes one bathroom, conveniently located near the entrance, ensuring privacy and ease of access. This 652 sqft apartment offers a well-designed one-bedroom layout perfect for comfortable living. The entrance opens into a spacious living area that adjoins a modern kitchen with ample counter space. The bedroom provides a cozy retreat with direct access to the bathroom. The floor plan includes a private balcony, ideal for enjoying fresh air and relaxing outdoors. The apartment also features a walk-in closet, providing generous storage space.
This 652 sqft apartment offers a well-designed one-bedroom layout perfect for comfortable living. The entrance opens into a spacious living area that adjoins a modern kitchen with ample counter space. The bedroom provides a cozy retreat with direct access to the bathroom. The floor plan includes a private balcony, ideal for enjoying fresh air and relaxing outdoors. The apartment also features a walk-in closet, providing generous storage space. This 652 sqft apartment offers a well-designed one-bedroom layout perfect for comfortable living. The entrance opens into a spacious living area that adjoins a modern kitchen with ample counter space. The bedroom provides a cozy retreat with direct access to the bathroom. The floor plan includes a private balcony, ideal for enjoying fresh air and relaxing outdoors. The apartment also features a walk-in closet, providing generous storage space.
This 707 sqft one-bedroom apartment boasts a spacious layout with a focus on open living. The central living area is large, allowing for versatile furniture arrangements, and flows seamlessly into a fully equipped kitchen. The bedroom is generously sized, featuring a walk-in closet that offers ample storage. The apartment includes a single bathroom, conveniently located for both guests and residents. Additionally, the unit features a private balcony, perfect for outdoor relaxation. This 708 sqft apartment offers a spacious one-bedroom floor plan designed for comfort and convenience. The open-concept design integrates the living and dining areas with a modern kitchen, creating a perfect space for entertaining. The bedroom is well-proportioned, with a walk-in closet that ensures plenty of storage. The single bathroom is accessible both from the bedroom and the main living space, enhancing convenience. A private balcony adds to the charm, providing a peaceful spot for outdoor enjoyment.
This 747 sqft apartment is designed for those who value space and modern living. The floor plan includes a large living area that connects to a contemporary kitchen equipped with ample storage and counter space. The bedroom is spacious and features a walk-in closet, ensuring plenty of room for personal belongings. The apartment includes one bathroom, strategically positioned for easy access from both the bedroom and common areas. A balcony extends the living space outdoors, offering a pleasant area for relaxation. This 747 sqft apartment is designed for those who value space and modern living. The floor plan includes a large living area that connects to a contemporary kitchen equipped with ample storage and counter space. The bedroom is spacious and features a walk-in closet, ensuring plenty of room for personal belongings. The apartment includes one bathroom, strategically positioned for easy access from both the bedroom and common areas. A balcony extends the living space outdoors, offering a pleasant area for relaxation.
This 752 sqft apartment offers a generous one-bedroom layout with modern features. The entry opens into a large living and dining area that flows into a well-equipped kitchen, providing a great space for cooking and entertaining. The bedroom includes a walk-in closet, offering plenty of storage for your wardrobe. The single bathroom is conveniently accessible from both the bedroom and the living space. A private balcony provides an inviting outdoor retreat. This 752 sqft apartment offers a generous one-bedroom layout with modern features. The entry opens into a large living and dining area that flows into a well-equipped kitchen, providing a great space for cooking and entertaining. The bedroom includes a walk-in closet, offering plenty of storage for your wardrobe. The single bathroom is conveniently accessible from both the bedroom and the living space. A private balcony provides an inviting outdoor retreat.
This 840 sqft apartment presents a spacious one-bedroom floor plan with an emphasis on luxury and comfort. The open living and dining area creates a welcoming space for relaxation and entertaining, seamlessly connected to a modern kitchen with extensive counter and cabinet space. The bedroom is large, featuring a generous walk-in closet, ensuring ample storage for personal belongings. The single bathroom is elegantly designed and accessible from both the bedroom and main living areas. A private balcony offers a beautiful outdoor space to unwind.
This 909 sqft apartment offers a spacious one-bedroom layout with an open-concept design that enhances the living experience. The large living room flows into a modern kitchen with ample storage and workspace, ideal for cooking and entertaining. The bedroom is generously sized, featuring a walk-in closet for all your storage needs. The single bathroom is strategically located for easy access from both the bedroom and common areas. A private balcony extends the living space outdoors, providing a perfect spot for relaxation. This 1022 sqft apartment offers a well-designed two-bedroom, two-bath layout perfect for roommates or a small family. The open living area is spacious and connects to a modern kitchen with plenty of counter space. Both bedrooms have their own bathrooms, providing privacy and convenience. The master bedroom includes a walk-in closet, while the second bedroom has ample closet space as well. The floor plan also features a private balcony, offering an outdoor space for relaxation.
For floorplans, photos & more, create your free account. What size apartment would you like? Floorplans & Pricing: S1 Studio/1 with Wood Floors 490-493 sqft - $1,613-$1,642; S2 Studio/1 with Wood Floors 602 sqft - $1,493-$1,716; A11/1 with Wood Floors 647-652 sqft - $1,421-$1,521; A61/1 with Wood Floors 708 sqft - $1,588; A31/1 with Wood Floors 731-768 sqft - $1,650-$1,659; A21/1 with Wood Floors 747 sqft - $1,540-$1,625; A41/1 with Wood Floors 834-853 sqft - $1,696-$1,749; A51/1 with Wood Floors 903-909 sqft - $1,796-$1,802; B12/2 with Wood Floors 1,020-1,051 sqft - $2,339-$2,610; B32/2 with Wood Floors 1,107-1,156 sqft - $2,575-$2,643; B22/2 with Wood Floors 1,142-1,209 sqft - $2,201; B52/2 with Wood Floors 1,237-1,406 sqft - $2,820; B42/2 with Wood Floors 1,263-1,287 sqft - $2,644-$2,677; C23/2 with Wood Floors 1,424 sqft - $2,621; C13/2 with Wood Floors 1,500 sqft - $3,244.
Amenities & Features: Edition at Research Park brings studio to 3 bedroom apartments to Austin, with 15 floor plans ranging from 490 to 1,500 square feet and 1 to 2 baths. Choose a layout suited to a solo setup, roommates, guests, or a larger household, with washer and dryer options available in select floor plans. Cats and dogs are welcome, and garage parking provides a convenient place for vehicles. Residents can cool off in the swimming pool, gather in the clubroom, and enter through controlled-access entry.
Edition at Research Park offers a pet-friendly community with in-home amenities like stainless steel appliances, washers/dryers, and outdoor balconies, as well as community features like a resort-style pool, a Paseo Breezeway pool bar, hammock courtyard, and gated dog run. Your guided tour is a one-on-one experience tailored to your pace, your questions, your way of living. This isn’t just a tour. Join a live, one-on-one video tour guided in real time by our team.